

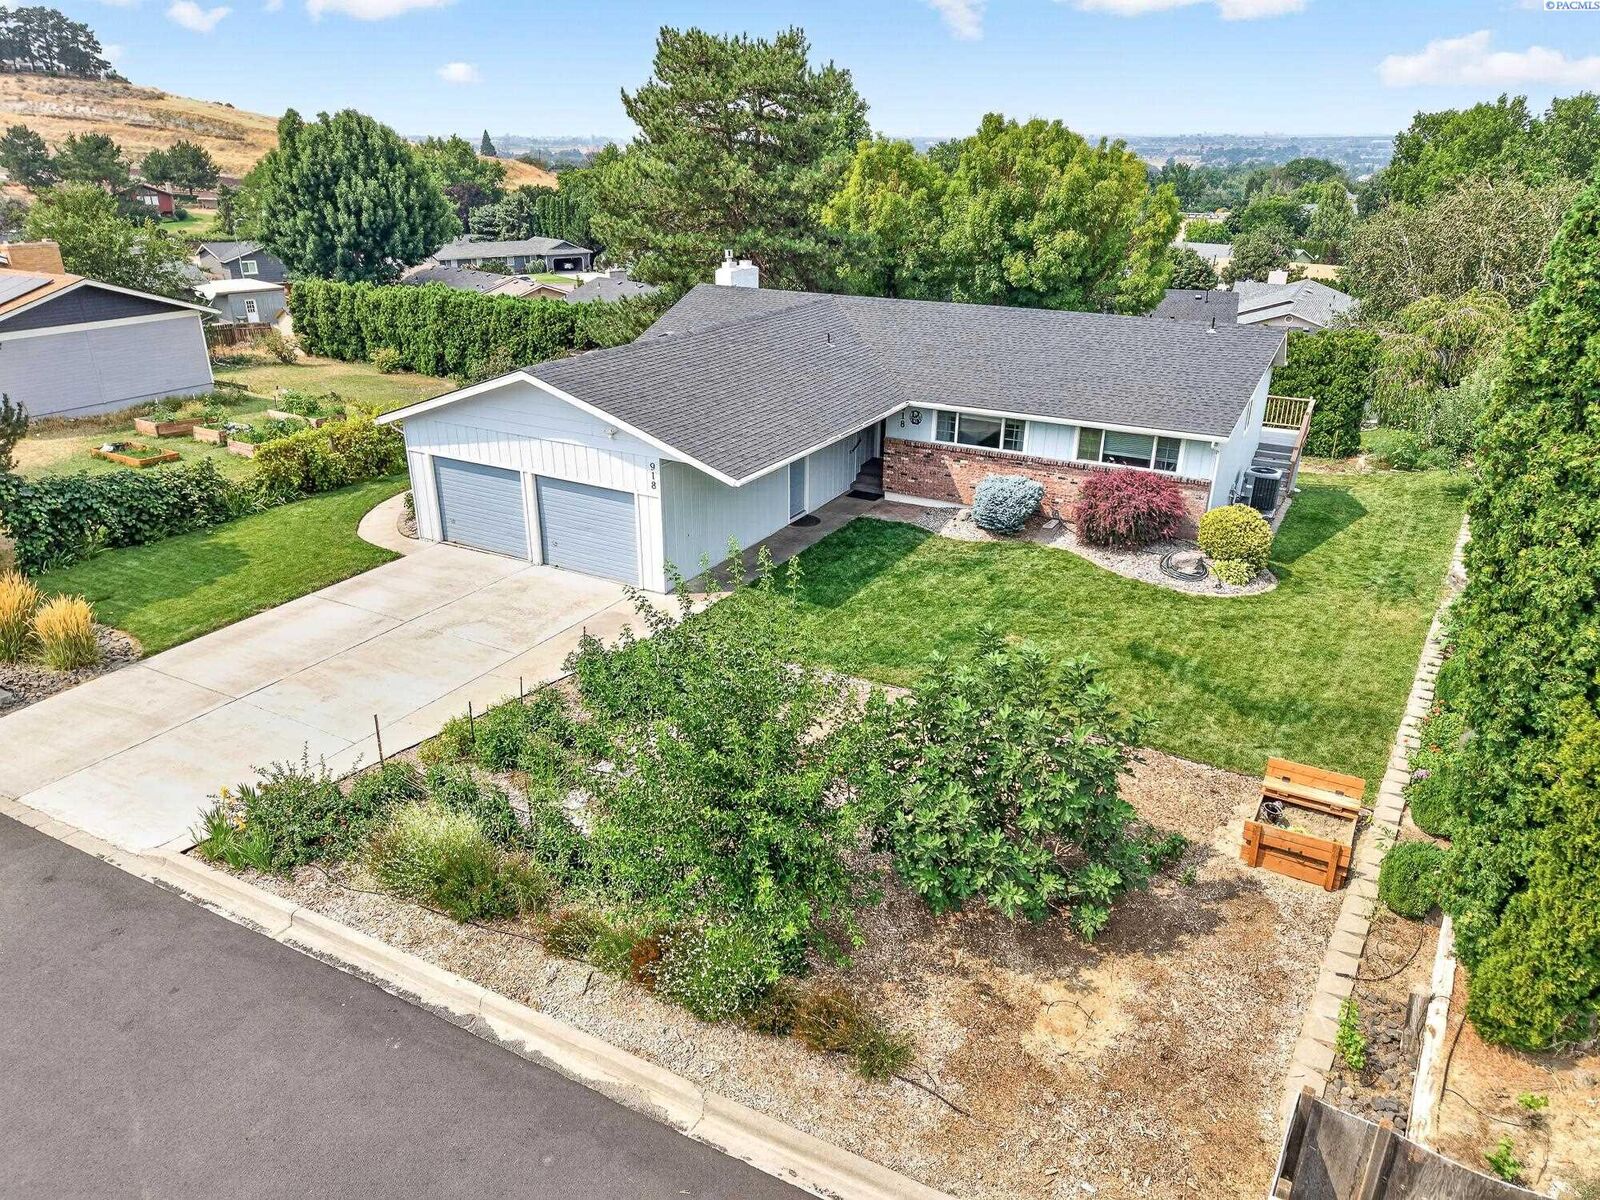
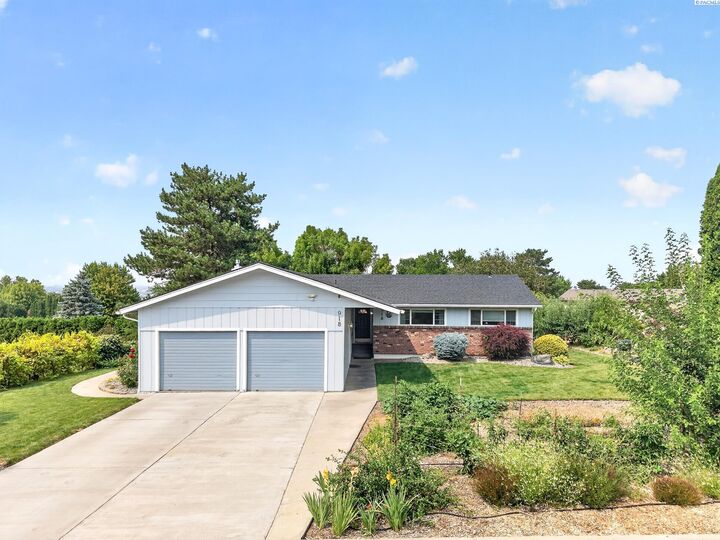
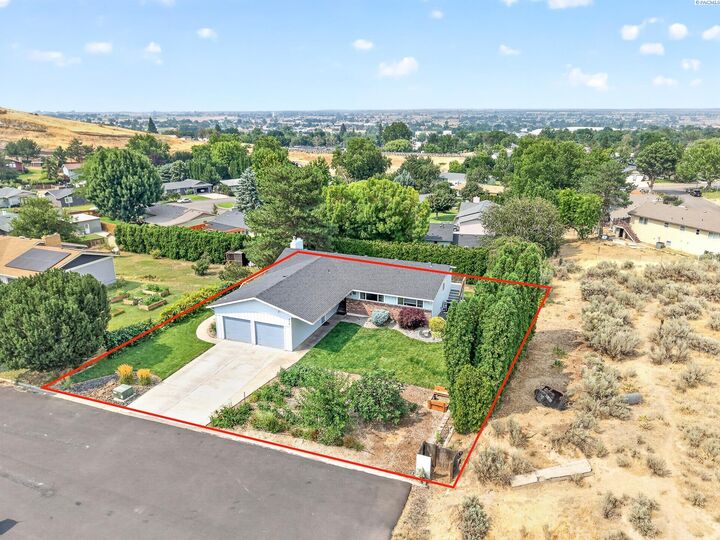
Listing Courtesy of: PACMLS / Listed By: Linda "Lindie" Marshall, Coldwell Banker Tomlinson
918 Roza Vista Dr. Prosser, WA 99350
Active (3 Days)
$489,900 (USD)
MLS #:
294907
294907
Taxes
$4,903(2026)
$4,903(2026)
Lot Size
0.28 acres
0.28 acres
Type
Single-Family Home
Single-Family Home
Year Built
1976
1976
School District
Prosser
Prosser
County
Benton County
Benton County
Community
Painted Hills
Painted Hills
Listed By
Linda "Lindie" Marshall, Coldwell Banker Tomlinson
Source
PACMLS
Last checked Jul 25 2026 at 3:23 AM GMT+0000
PACMLS
Last checked Jul 25 2026 at 3:23 AM GMT+0000
Bathroom Details
- Full Bathroom: 1
- 3/4 Bathrooms: 2
Interior Features
- Dishwasher
- Refrigerator
- Breakfast Bar
- Microwave
- Central Vacuum
- Appliances-Electric
- Room - Den
- Bath - Master
- Room - Family
- Range/Oven
- Windows: Double Pane Windows
- Dining - Kitchen/Combo
- Windows: Window Coverings
- Windows: Windows - Vinyl
- Master - Main Level
- Master Suite
- Laundry: Laundry Room
- Water Heater
- Ceiling Fan(s)
- Room - Bonus
- Laminate Counters
Subdivision
- Painted Hills
Lot Information
- Cul-De-Sac
- Located In City Limits
- Garden
- Plat Map - Recorded
Property Features
- Fireplace: 2
- Fireplace: Gas
- Fireplace: Wood Burning
- Fireplace: Basement
- Fireplace: Living Room
- Foundation: Concrete Perimeter
Heating and Cooling
- Heat Pump
- Central Air
Basement Information
- Finished
- Windows - Egress
- Daylight/Outside Entrance
- Windows - Non Egress
- Yes
- Interior Entry
Flooring
- Vinyl
- Carpet
- Tile
- See Remarks
Exterior Features
- Roof: Composition
Utility Information
- Utilities: Sewer Connected
Garage
- Attached Garage
Parking
- Attached
- 2 Car
- Total: 2
Stories
- 1
Living Area
- 3,324 sqft
Location
Disclaimer: IDX information is provided exclusively by PACMLS for consumers' personal, non-commercial use, that it may not be used for any purpose other than to identify prospective properties consumers may be interested in purchasing. Data is deemed reliable but is not guaranteed accurate by the MLS.

Description