

Listing Courtesy of: PACMLS / Listed By: Marijo Bowe, Coldwell Banker Tomlinson
327 S Buchanan Ct Kennewick, WA 99336
Active (4 Days)
$370,000 (USD)
OPEN HOUSE TIMES
-
OPENSun, Jul 2612 noon - 2:00 pm
Description
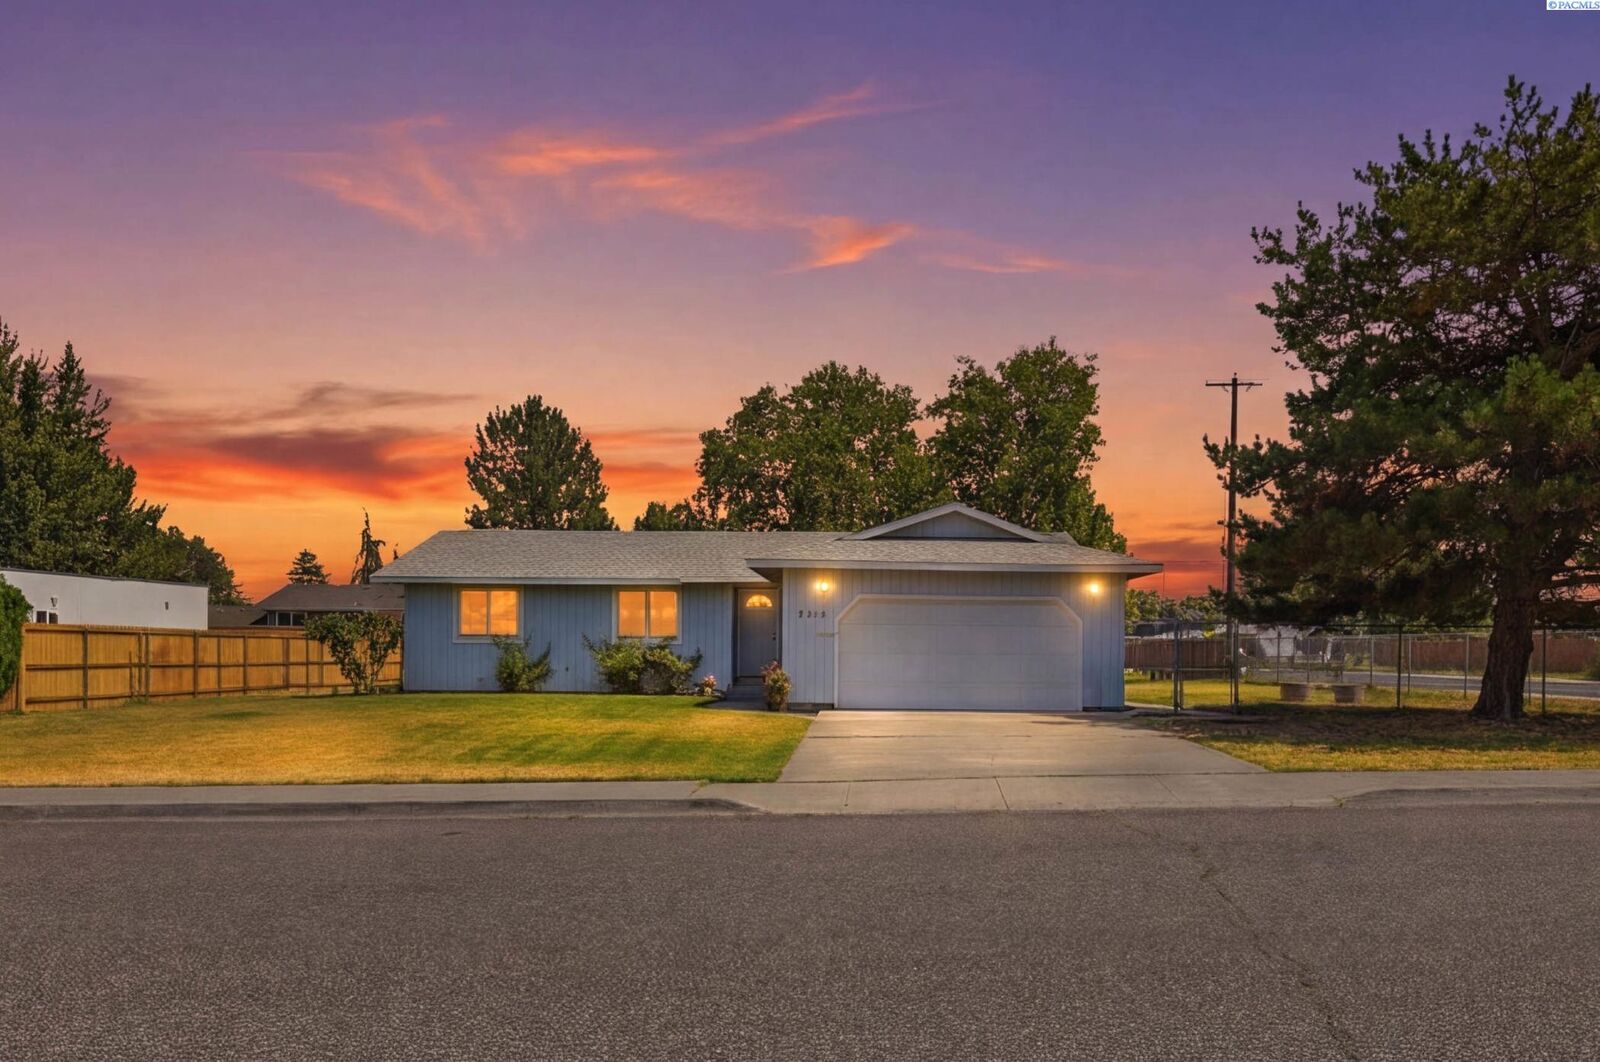
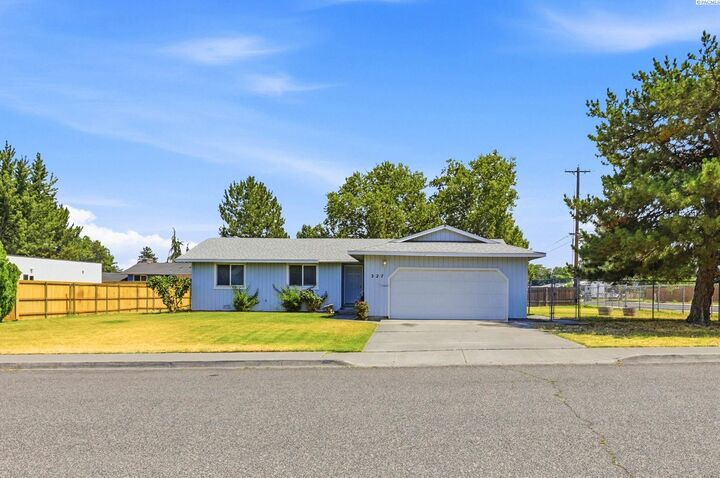
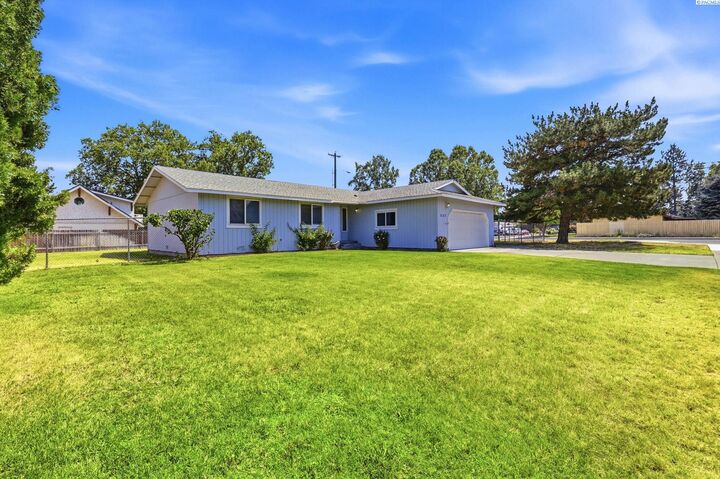
MLS# 294862 Welcome home! This beautifully refreshed single-level home offers the perfect blend of modern upgrades, functionality, and outdoor space. From the moment you walk through the door, you’ll love the light, bright, and turn-key feel! All new interior paint and stylish new light fixtures throughout. New laminate flooring spanning the living room, kitchen, dining area, and hallways. Updated Bathrooms: Refreshed with new toilets, sleek new hardware, and professionally reglazed bathtubs. Year-Round Comfort & Efficiency: Brand-new Heat Pump (Central Heat & Air) system installed for peace of mind. Expansive .29-Acre Corner Lot, plenty of room to entertain, play, or garden. RV & Toy Parking: Features a rolling fence gate with easy access to the spacious backyard—perfect for your RV, boat, trailer, or extra vehicles! Just minutes from everyday conveniences, shopping centers, schools, and major freeway routes. Nothing left to do but move in and enjoy! Contact us today to schedule your private tour before it's gone!
MLS #:
294862
294862
Taxes
$2,490(2025)
$2,490(2025)
Lot Size
0.29 acres
0.29 acres
Type
Single-Family Home
Single-Family Home
Year Built
1978
1978
School District
Kennewick
Kennewick
County
Benton County
Benton County
Community
Clinebell
Clinebell
Listed By
Marijo Bowe, Coldwell Banker Tomlinson
Source
PACMLS
Last checked Jul 26 2026 at 4:29 AM GMT+0000
PACMLS
Last checked Jul 26 2026 at 4:29 AM GMT+0000
Bathroom Details
- Full Bathrooms: 2
Interior Features
- Dishwasher
- Refrigerator
- Breakfast Bar
- Appliances-Electric
- Utility Closet
- Bath - Master
- Range/Oven
- Windows: Double Pane Windows
- Dining - Kitchen/Combo
- Windows: Window Coverings
- Windows: Windows - Vinyl
- Master - Main Level
- Soaking Tub
- Master Suite
- Water Heater
- Laminate Counters
Subdivision
- Clinebell
Lot Information
- Corner Lot
- Cul-De-Sac
- Located In City Limits
- Plat Map - Recorded
Heating and Cooling
- Heat Pump
Basement Information
- Crawl Space
- None
Flooring
- Carpet
- Laminate
Exterior Features
- Roof: Composition
Utility Information
- Utilities: Electricity Connected, Sewer Connected
Garage
- Attached Garage
Parking
- Attached
- 2 Car
- Total: 2
Stories
- 1
Living Area
- 1,266 sqft
Location
Disclaimer: IDX information is provided exclusively by PACMLS for consumers' personal, non-commercial use, that it may not be used for any purpose other than to identify prospective properties consumers may be interested in purchasing. Data is deemed reliable but is not guaranteed accurate by the MLS.
